
Why Luxury Design Fits in Modular Home Builds
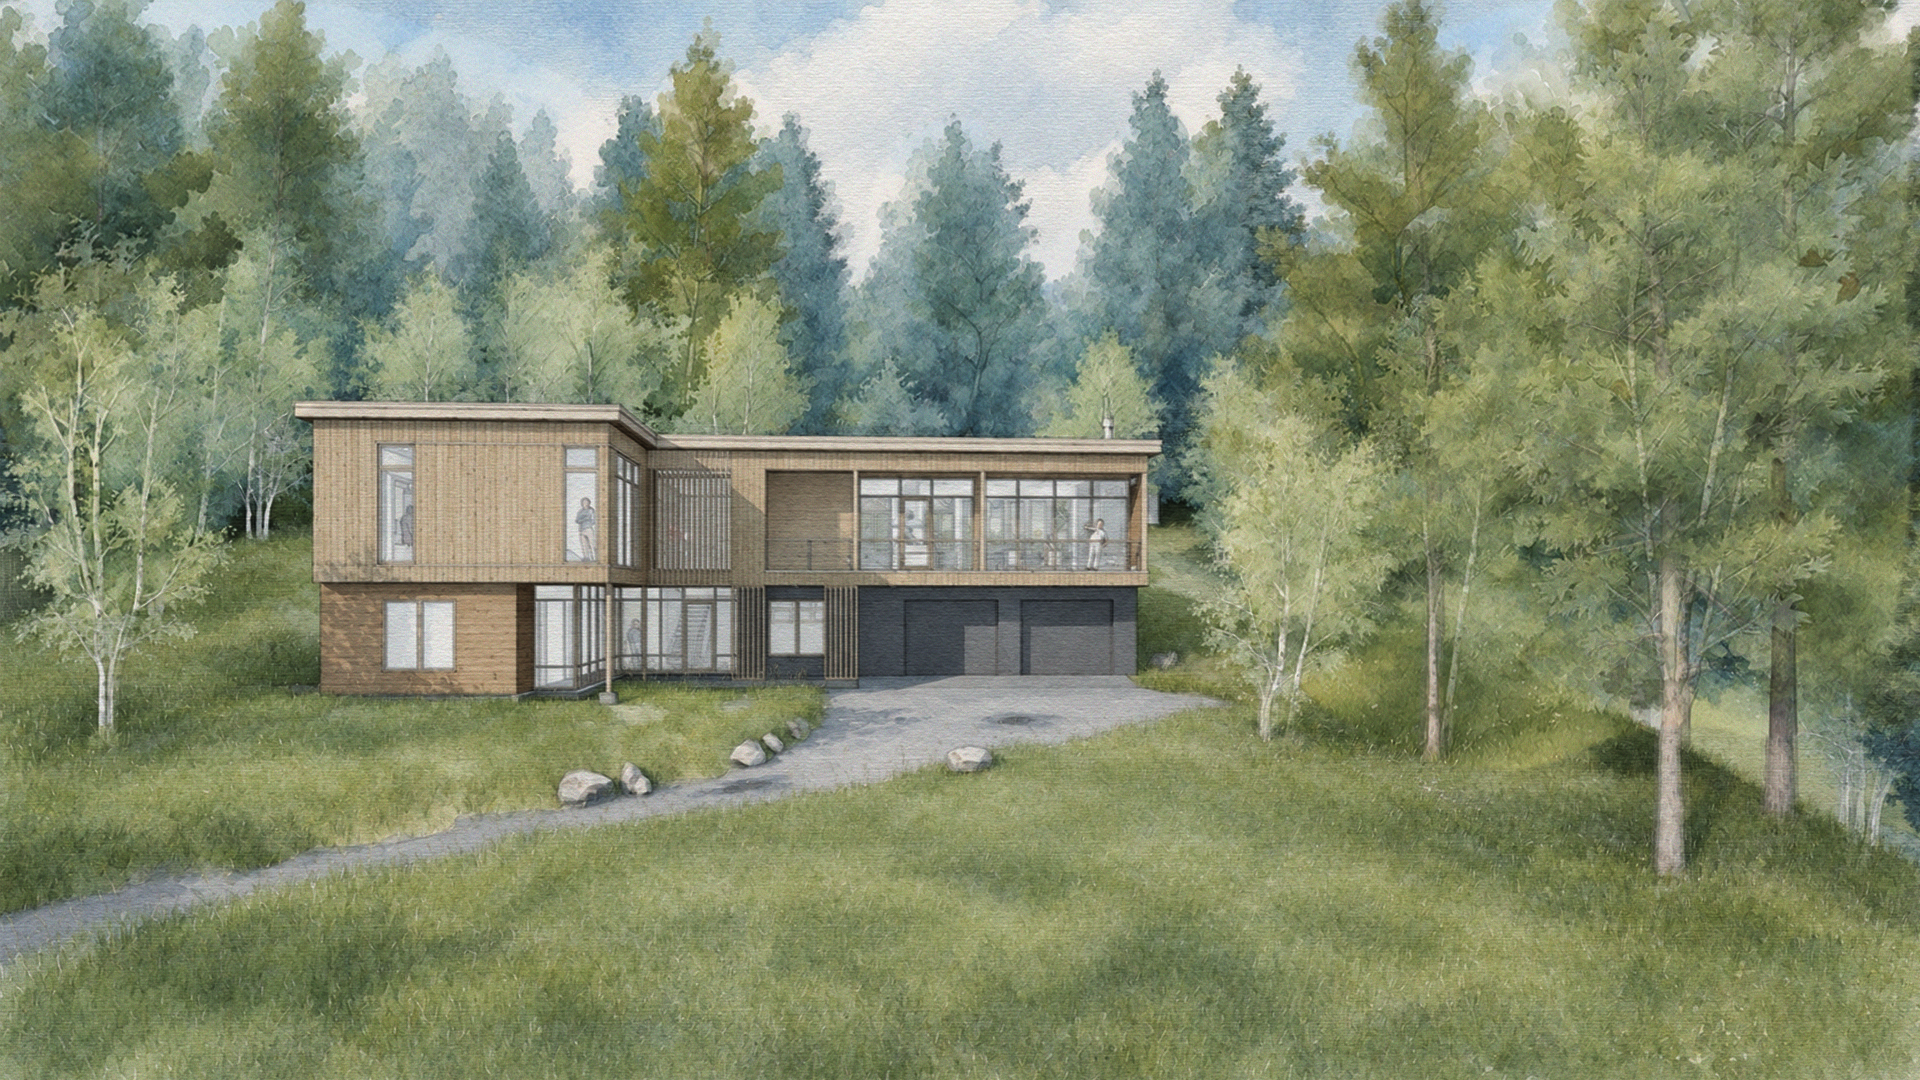
A43 Design has been experimenting with something new: off-site home construction.
Modular construction has come a long way; it is now possible to design and build ultra-luxury homes partially or, as in fully modular homes, entirely off-site, and at-scale.
And in a mountain town like Jackson or Park City, where the construction season is short and the cost of labor is high, off-site projects could be the next big trend in mountain living, saving homeowners time and money without sacrificing design quality.
“I do think there’s a huge, bright future for modular construction in this area,” said A43 Principal Chris Jaubert. “I think the viability of it is finally hitting.”
It’s an evolution A43 is excited to be part of. And the key to any well-designed home, but especially a luxury modular home, is the right designer.
“Homeowners don’t know the difference.”
A43 has one successful off-site project already under its belt and is in the early stages of two modular projects — one large townhouse project and one single-family residence. Mountain towns have unique construction and design needs: specific permitting processes, building regulations, local character and style choices. A43 specializes in knowing how to build for the Mountain West, specifically, and Jaubert is excited to apply A43’s expertise to a new type of project.
“I think there is space for that typology in the luxury residential market,” Jaubert said.
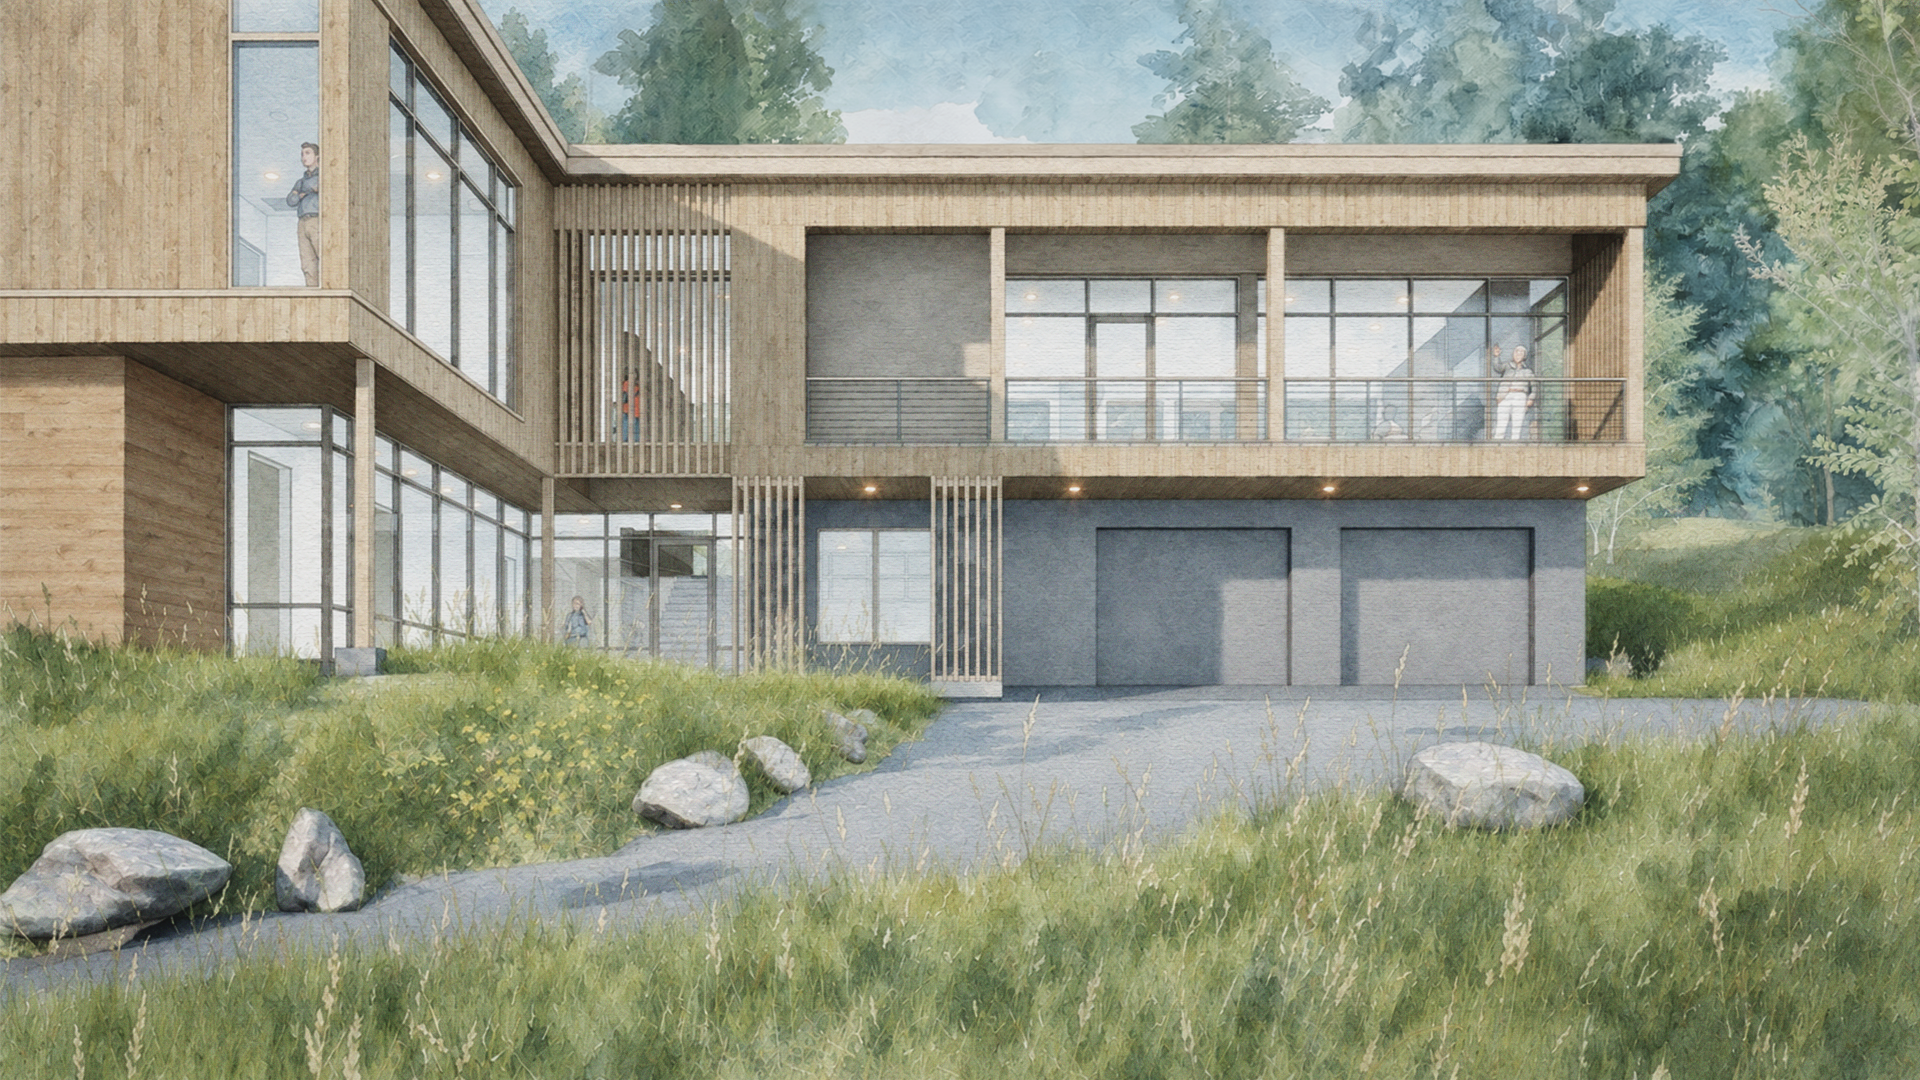
With the right team, modular builds can look indistinguishable from projects built on-site.
“Homeowners never know the difference,” Jaubert said.
To make that difference invisible does require effort and design skill, Jaubert said. If a home is built from two 16-foot wide modules, and those two modules are clearly delineated down the middle, “it just screams modular.”
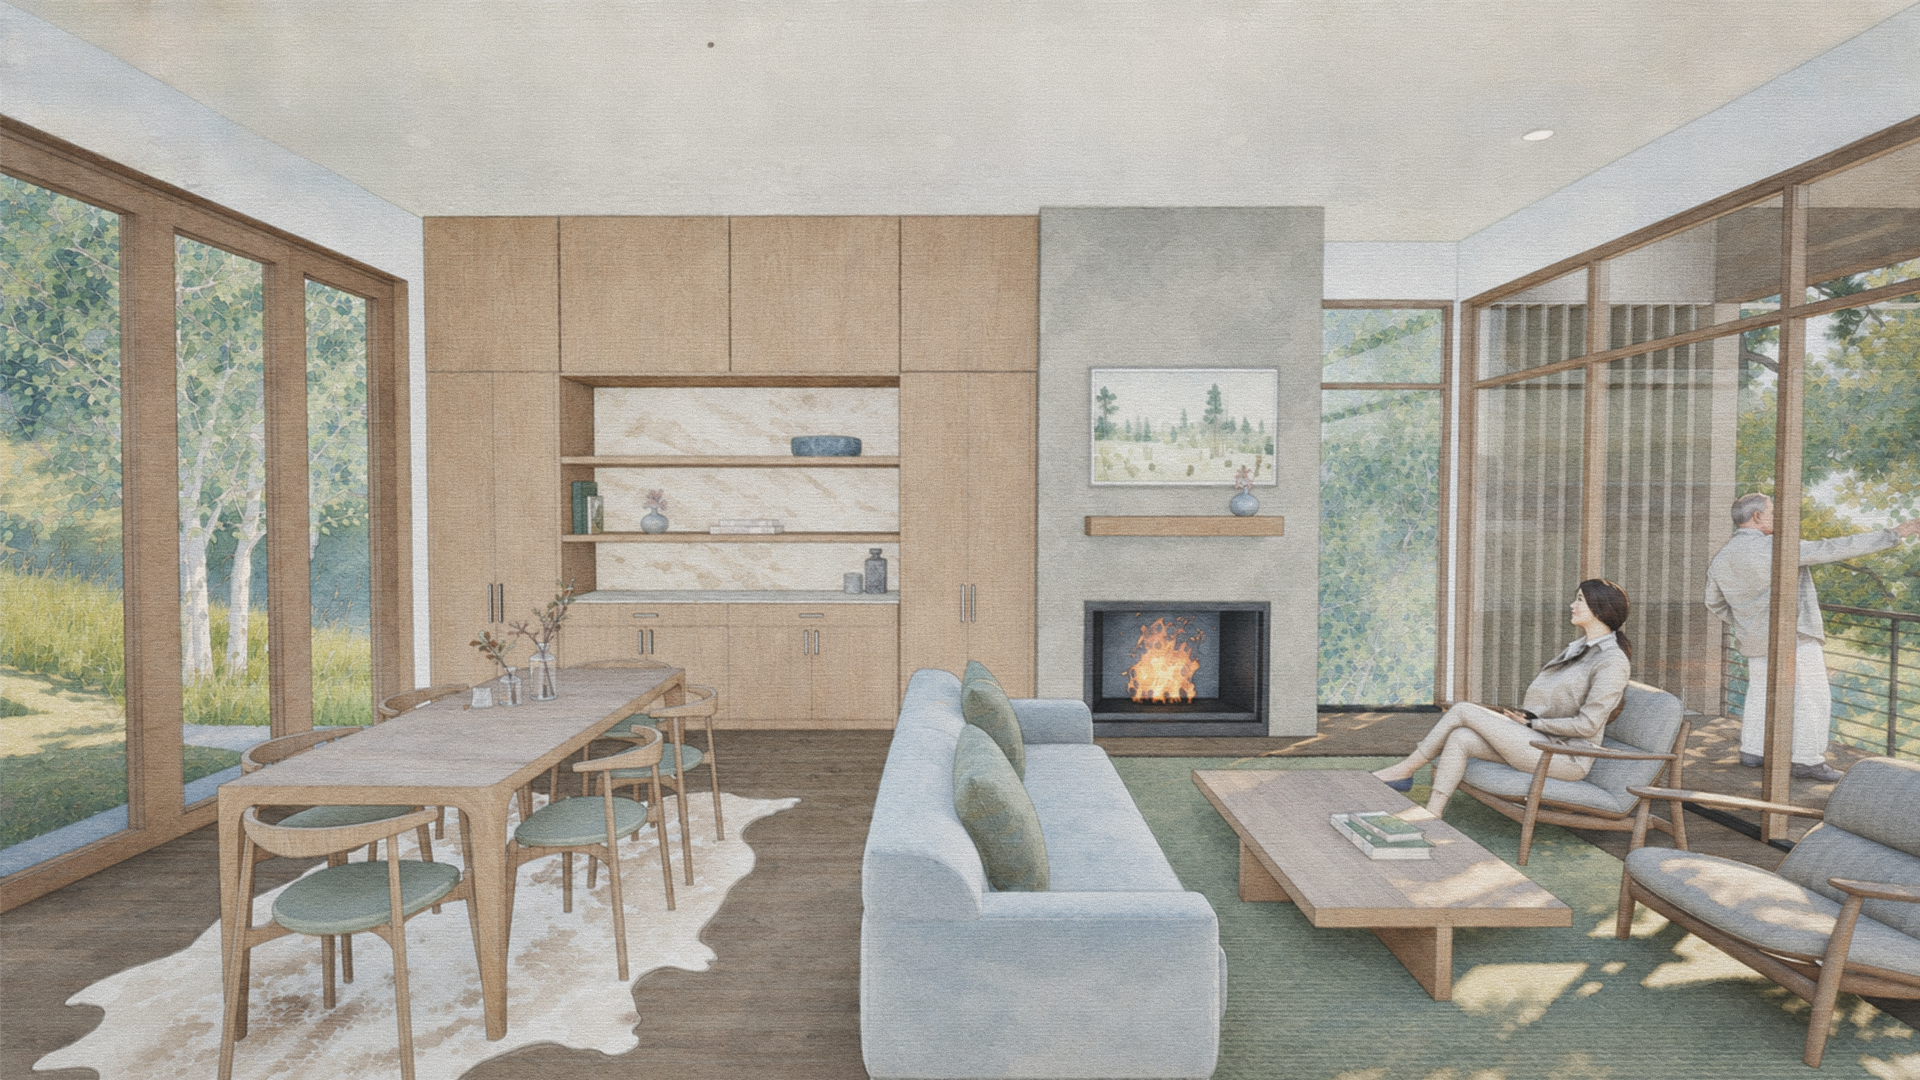
But there are “little tricks” designers and developers can devise to make a modular home look cohesive and thoughtful. On one of its projects, A43 is experimenting with two different-sized modules to make the space feel more luxurious.
“It helps spatially define the living room, which is larger, and the dining room space, which is smaller,” Jaubert said. And with some creative architecture, they can essentially “hide” any hint that the two spaces are modular.
“That’s where I think architects would add value and bring a different view,” Jaubert said. And those are the kinds of creative challenges A43 is excited to tackle.
A new timeline
Just like in typical, on-site construction projects, a good modular project starts with a contractor and an architect/designer working together on a design and construction plan. The biggest difference with off-site construction, Jaubert said, is in the sequencing and timeline.
“Typically on a stick frame construction project, you design everything that’s necessary to get it up and out of the ground,” Jaubert said. Then, once the permits are acquired or the foundation is laid, architects can refine the details — the plumbing fixtures, paint colors, tile layouts, etc.
“The difference with modulars is you have to determine all those things immediately,” Jaubert said, because everything happens all at once. “You go into production and build these things in the blink of an eye. There is no downtime.”
It’s a creative and logistical challenge, Jaubert said. But if A43 can rise to the occasion and work through those challenges, the opportunities on the other side are immeasurable.
“There’s no way that this model doesn’t stand the test of time,” Jaubert said.
Curious about modular design or have an idea for a project? Let’s talk! Reach out to our team today.